Sushruta
Completed spaces
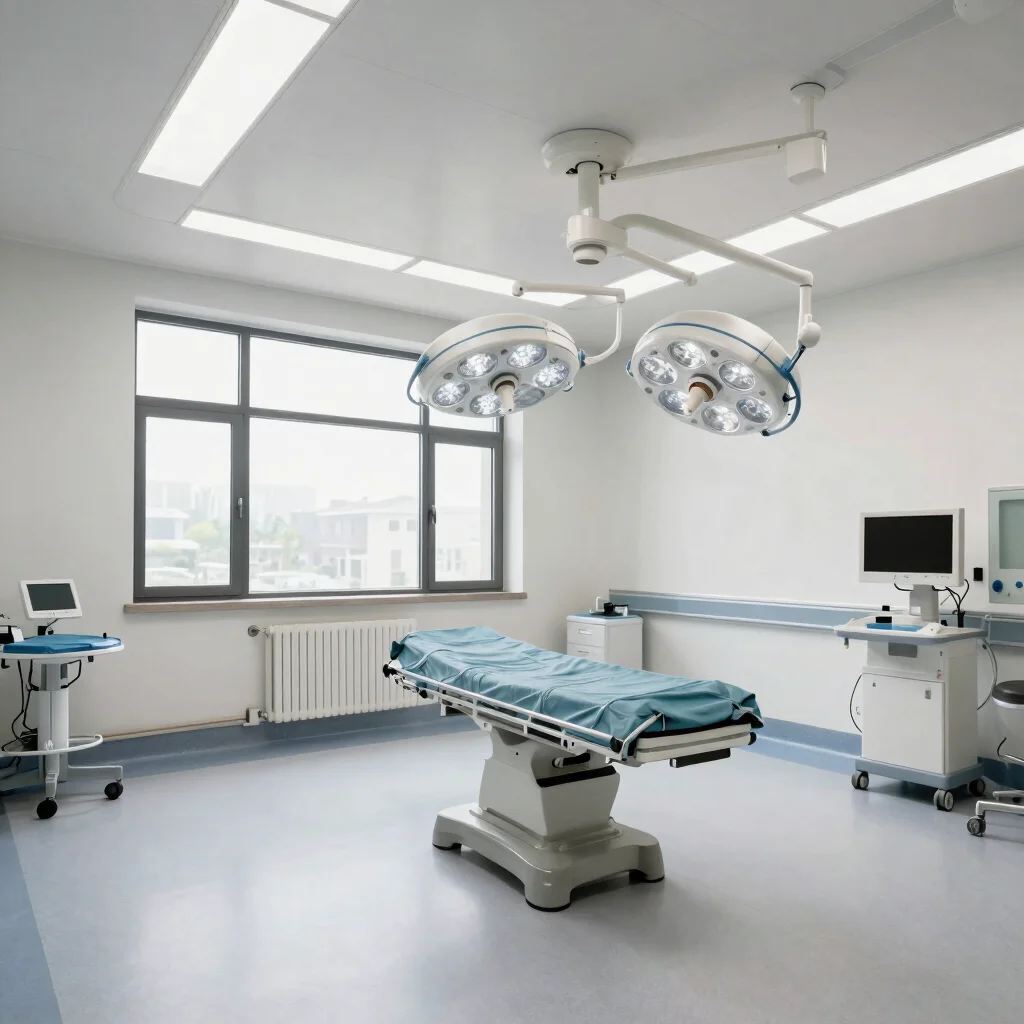
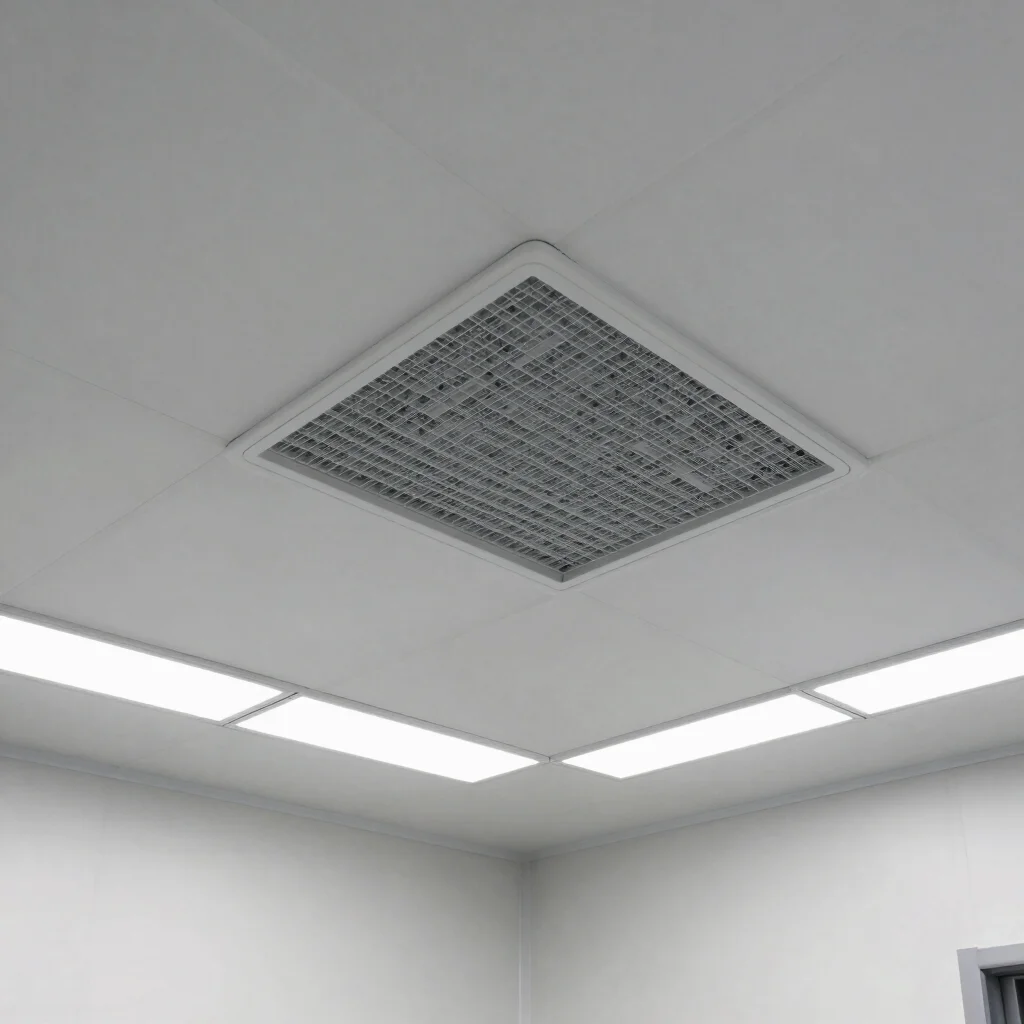
Each project plan aligns room dimensions with equipment footprint and sterile airflow requirements, from the first layout to the finished, fully equipped space.
Installed spaces
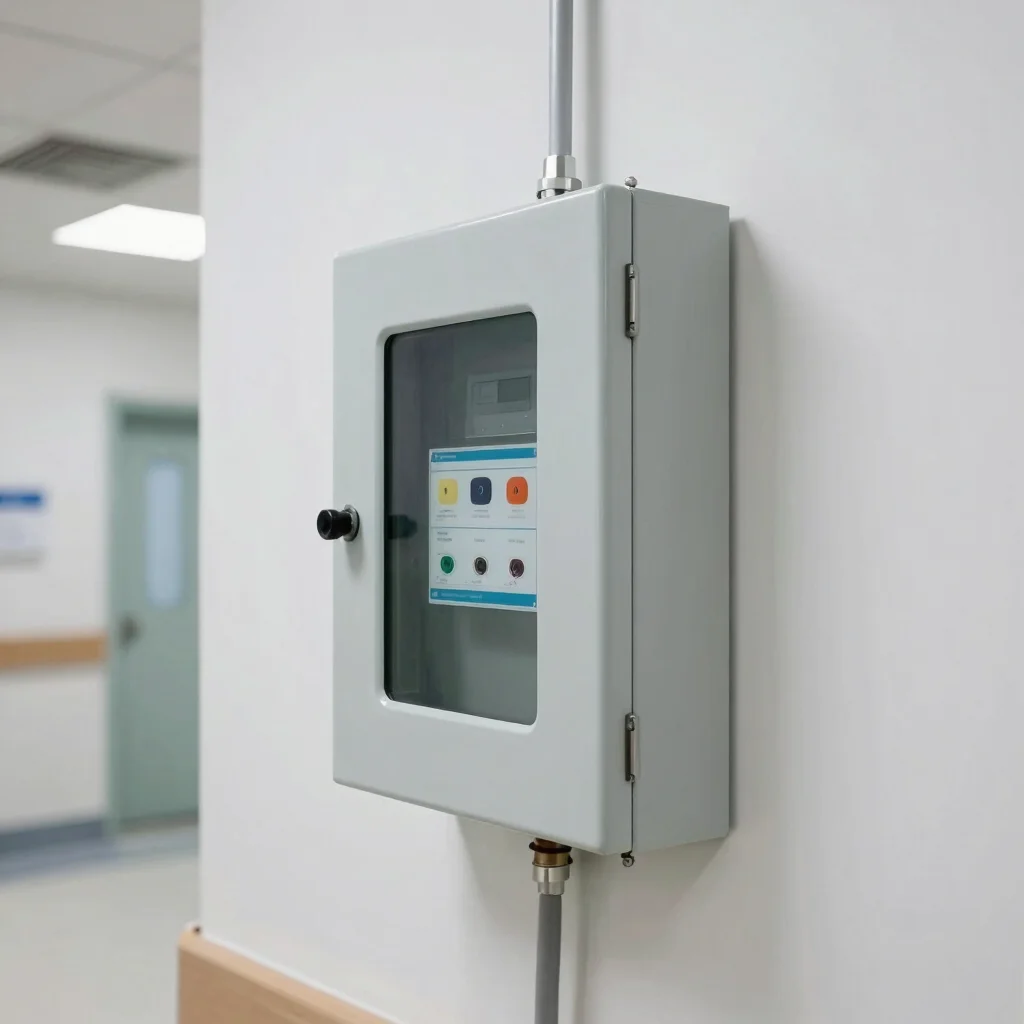
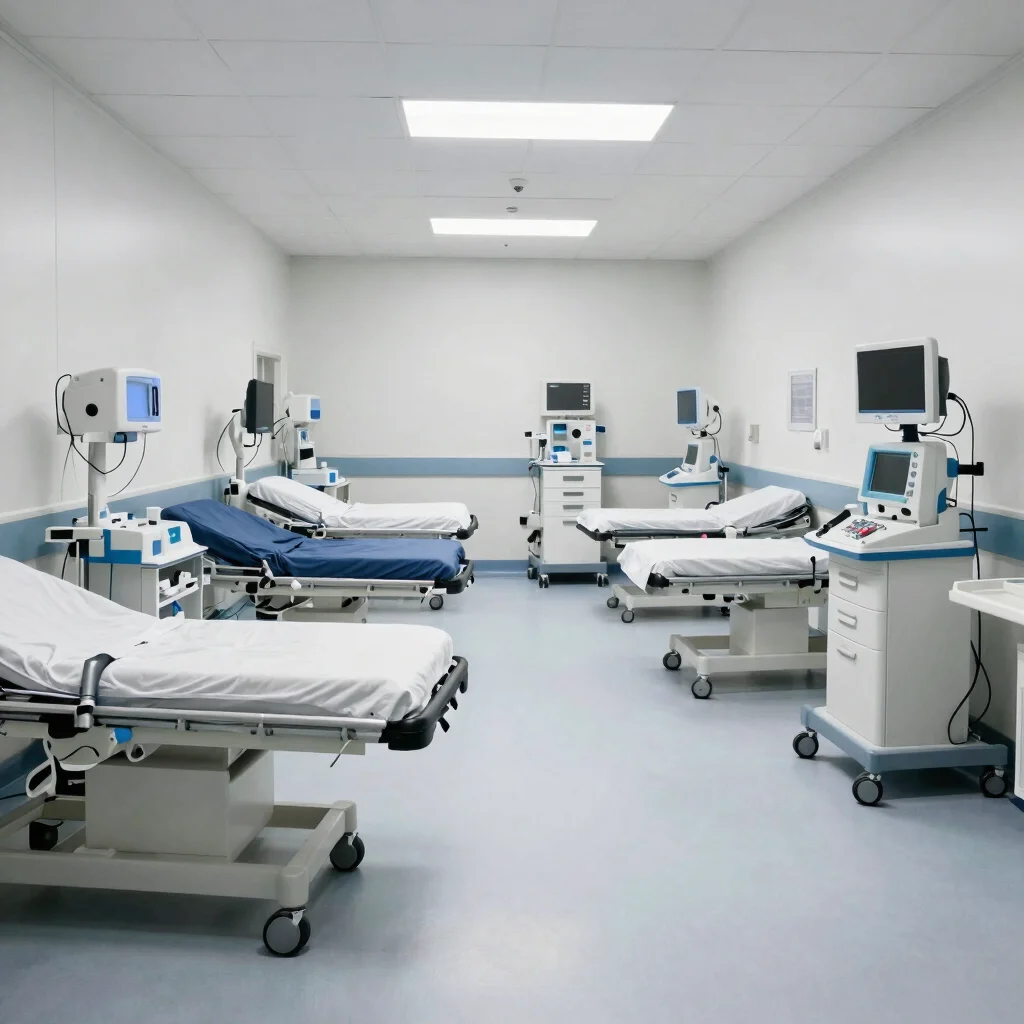
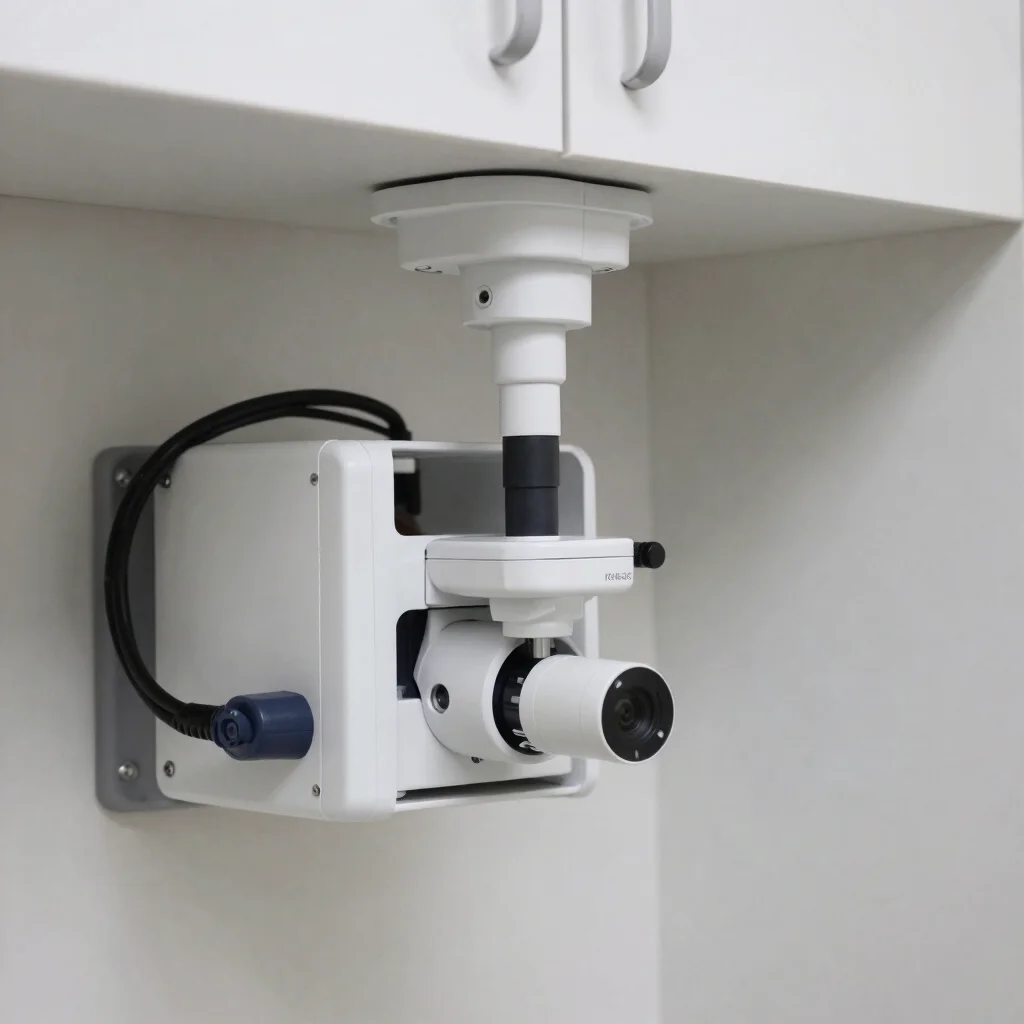
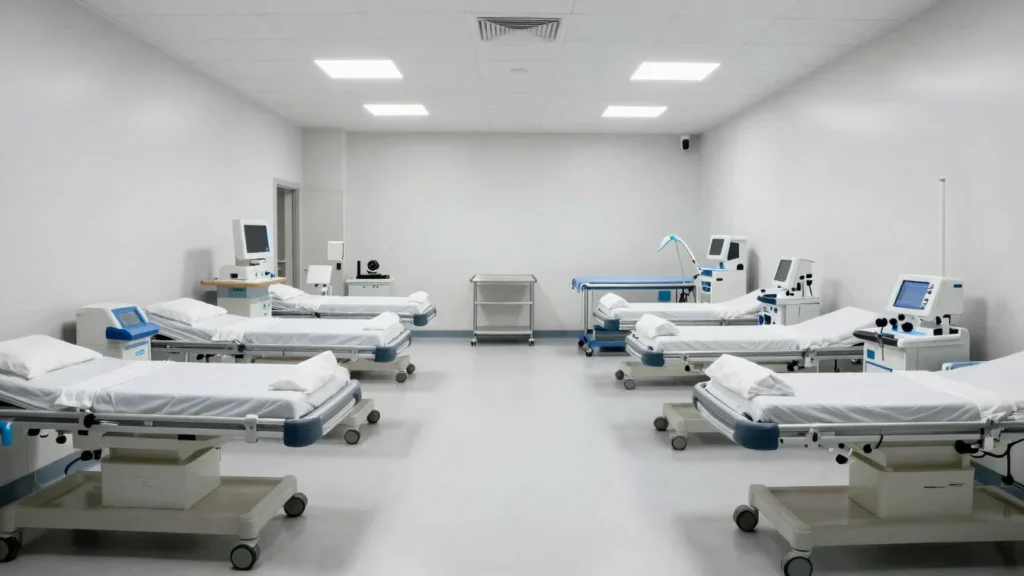
Wide views of completed interiors paired with close-ups of fitted medical equipment and containment finishes.
Space types
From focused procedure rooms to complete surgical suites, each typology is planned around its equipment and airflow needs.
Day surgery
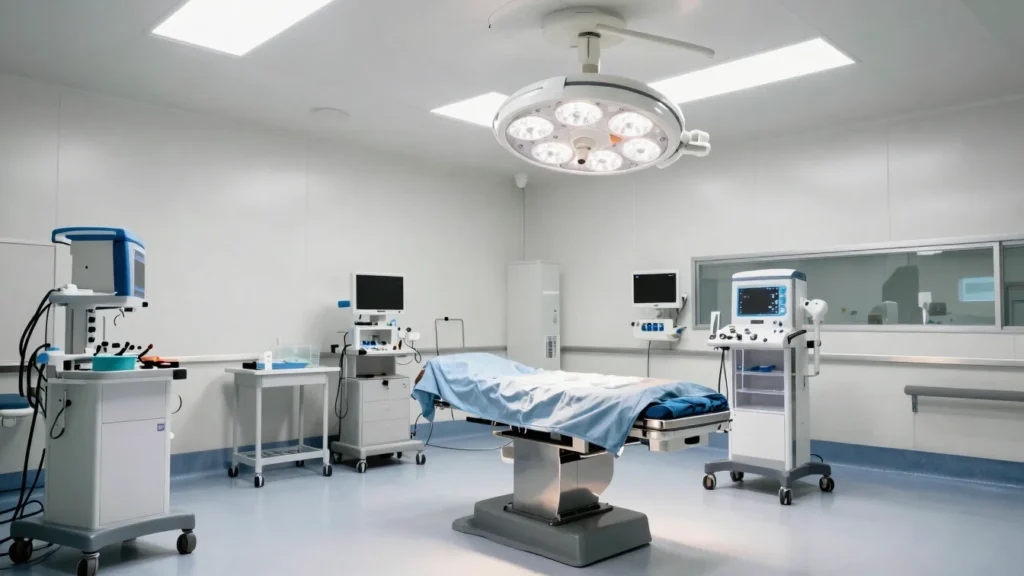
Sterile theatre layouts with planned equipment positions, medical gas and power provision, and finished surfaces built for daily clinical use.
Specialty care
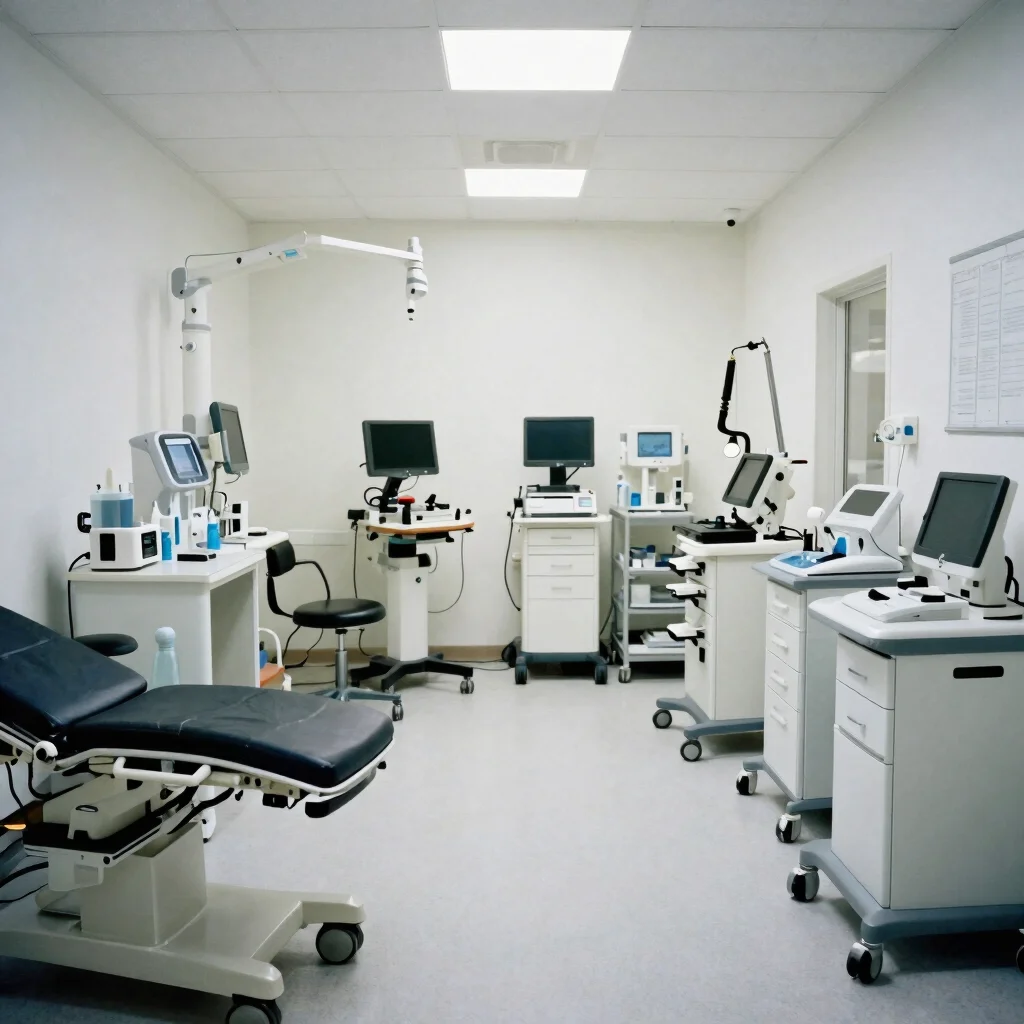
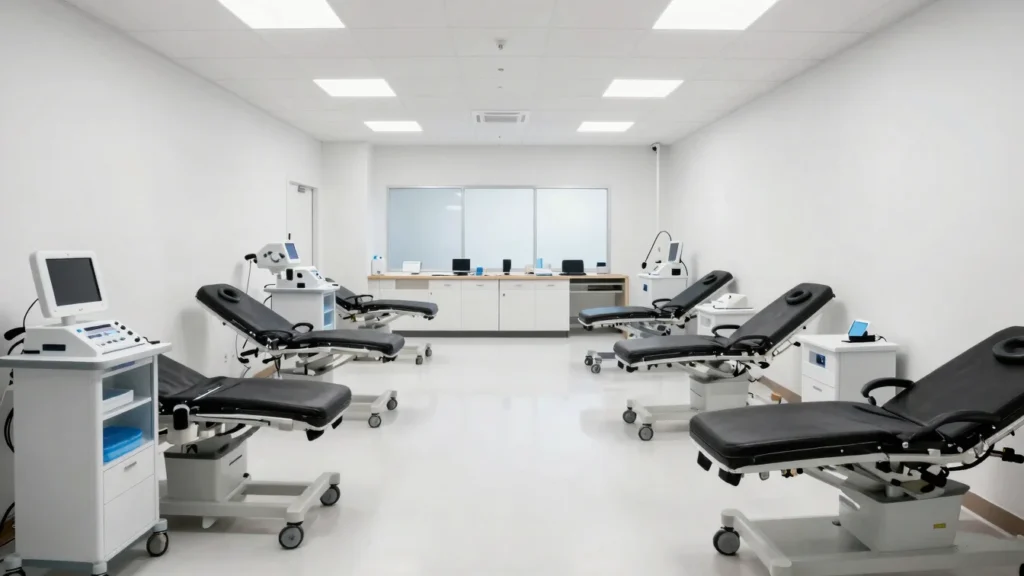
Consultation and treatment clinics with room dimensions matched to the specialty equipment they house and a clear workflow between rooms.
Diagnostics
Minor procedure and multi-bed diagnostic suites fitted with the apparatus each room needs, delivered as fully operational sterile zones.