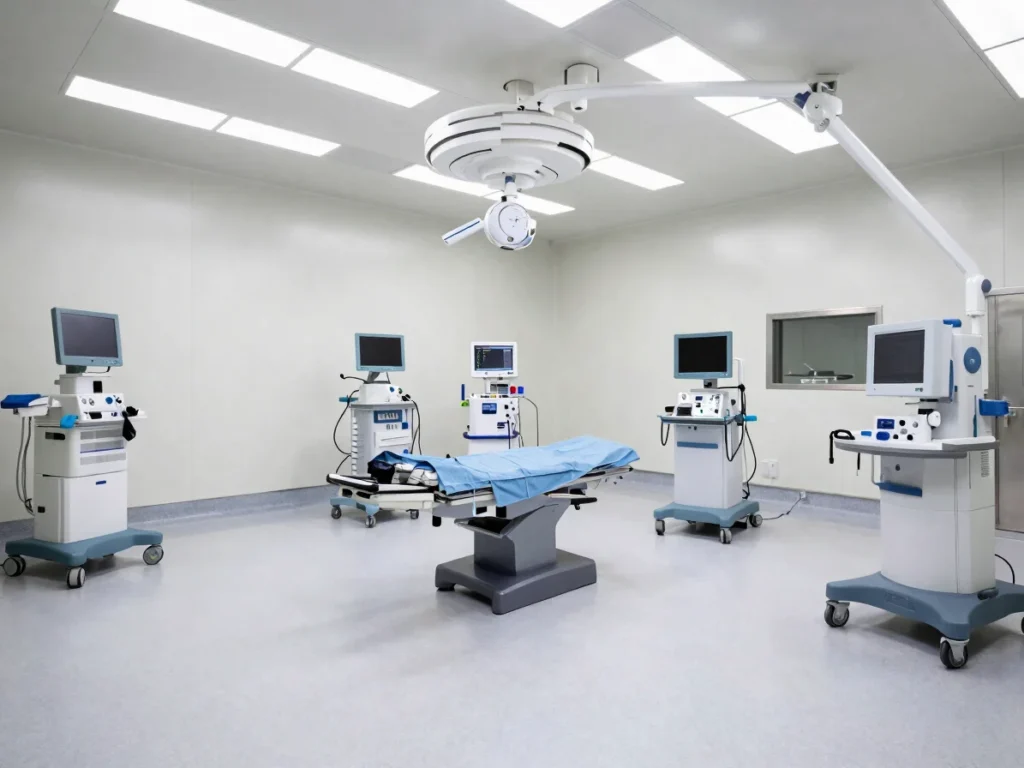
One partner for the room and the equipment inside it
Sushruta was established to close the gap between general building contractors and medical equipment suppliers. We bring both into one plan for clinics and operation theatres.
Our approach
Coordination on day one
A single coordination point ensures gas pipelines, wall shielding, and theatre lighting align before work begins. Masonry, HVAC, and surgical equipment placement are planned together, so the site does not clash later.
Our team supervises the work from bare perimeter walls through to operational handover, keeping every trade on one shared schedule.
How we work
Containment, clean air, and clear sign-offs
Strict containment
Clear dust and access boundaries are set for every phase, so active clinical areas stay protected while construction continues around them.
Clean air coordination
Ventilation and HVAC routing are coordinated with room layouts and equipment needs, so air handling is designed into the space rather than added afterwards.
Structured milestone sign-offs
Each construction stage closes with a documented review before the next begins, giving owners a clear record of what was built and verified.